Loading your stay…
Preparing property details and photos.
Loading your stay…
Preparing property details and photos.
Loading photos…
“Wake the whole party under one roof.”
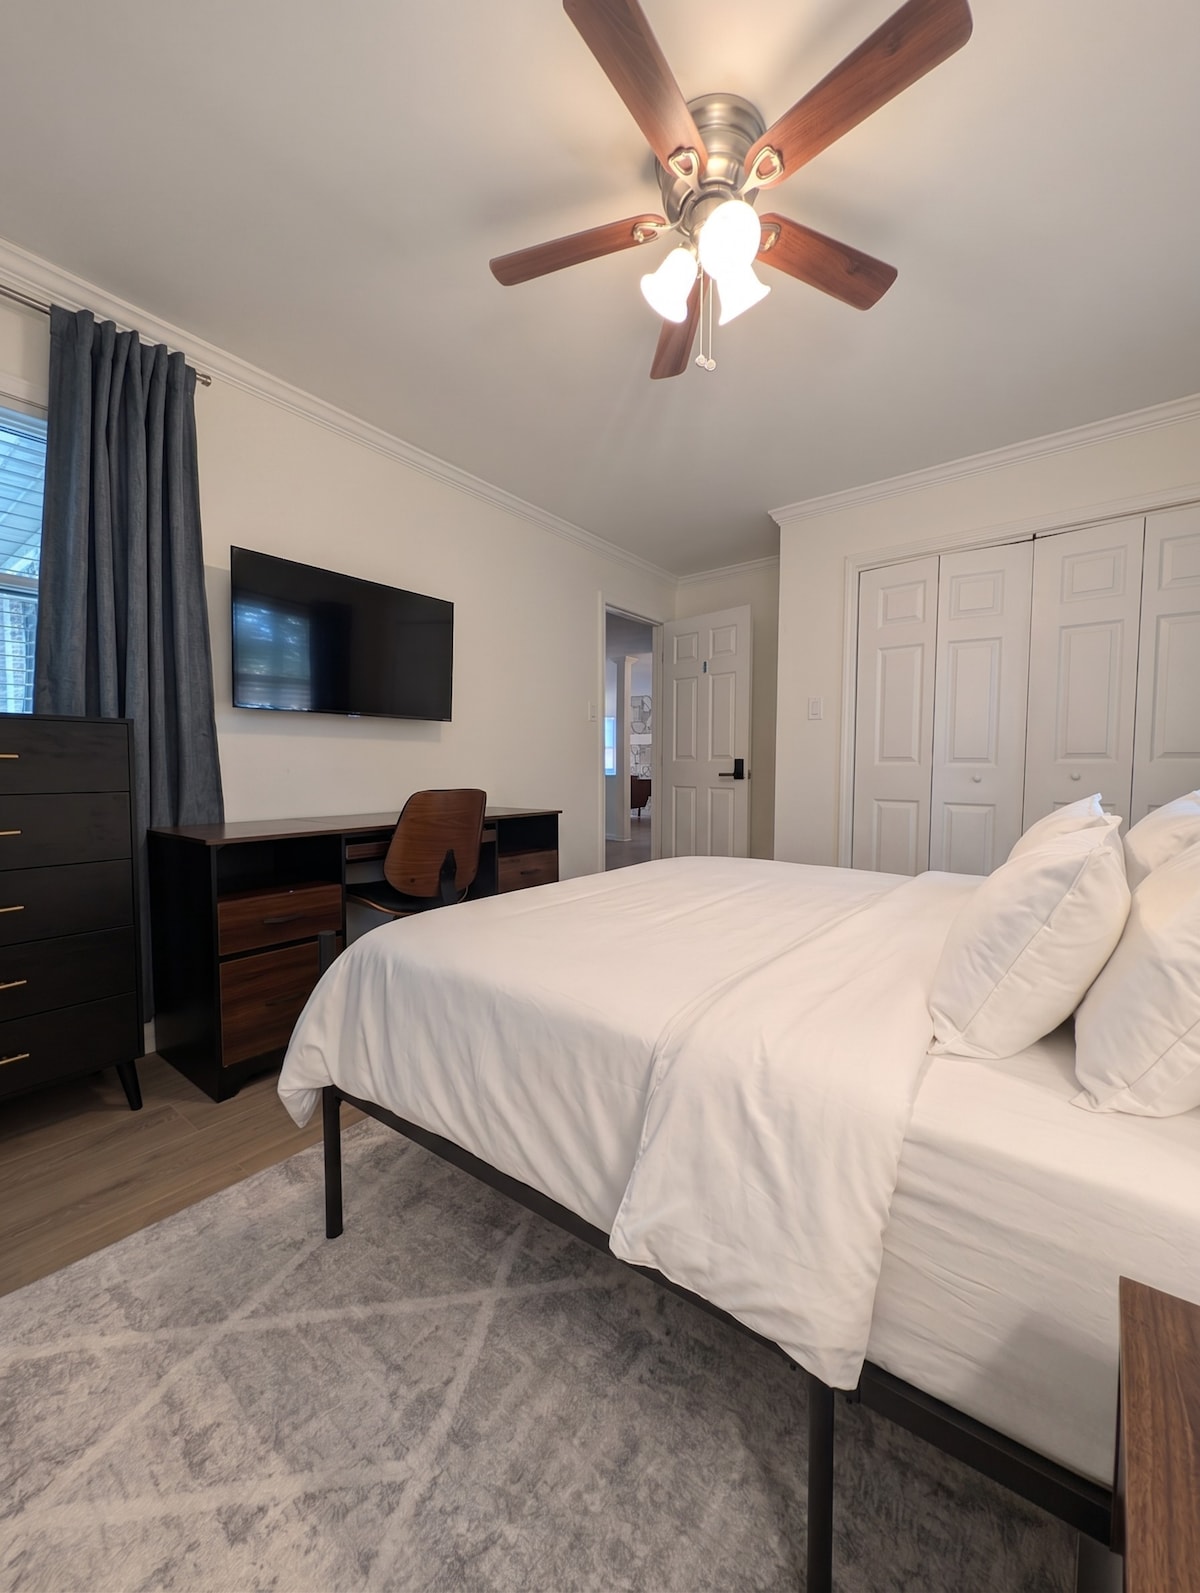
This one-of-kind home features 2 distinctive and separate units that combined can sleep up to 16 guests. The main unit features an open concept executive kitchen with two sinks, two cooktops and two dishwashers. The basement has its own private entrance and features an arcade and office setup with three sit/stand desks and 34" monitors. Our home is perfect for large families and small businesses who are looking for a lot of privacy/space. This listing is for the combined upstairs and downstairs.
Comforts for your stay
The logistics every organizer checks before booking — answered up front.
4 group-fit items still pending owner confirmation — hidden from guests until verified.
Exactly who sleeps where — the question every group asks first.
Explore the home with a 360° tour and video walkthrough.
North Druid Hills, Georgia
North Druid Hills
Exact address provided after booking confirmation.
The interactive map is temporarily unavailable. The area information above is still available.
Open area mapLoading guest reviews...
Loading optional extras...
Schematic sleeping map built from this home's real bed configuration — bed counts are exact; layout is not to scale. Have an architectural floorplan? We can embed it here too.
Schematic layout from supplied room details.
Optional extras our groups love. Add them here or at checkout, or Sarah arranges it before you arrive.
Tap + to add an extra. Your picks carry into checkout, where the total is confirmed before payment.
Contact Sarah to confirm availability and arrange extras for your stay.
No Direct guest reviews have been published for this home yet.
Guests can submit a review through their secure booking page after checkout. We moderate for privacy, relevance and abuse, regardless of rating.